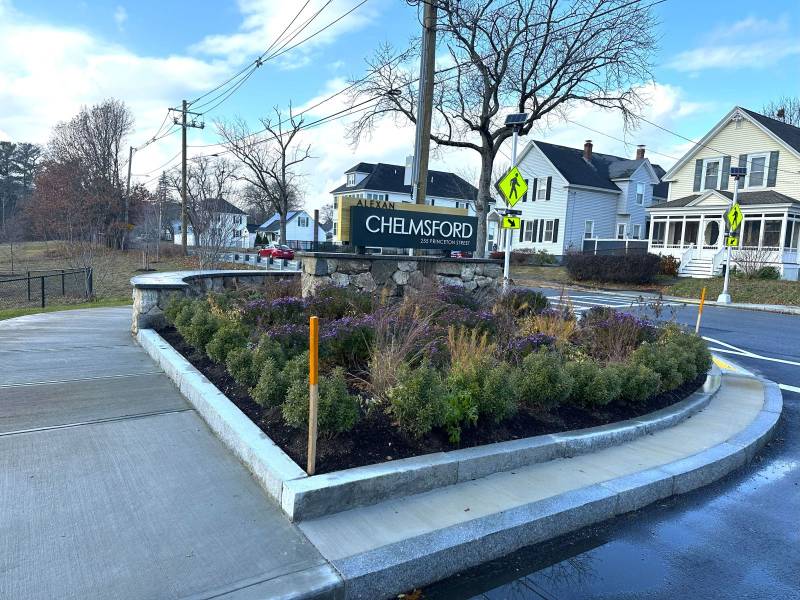
Alexan Chelmsford, MA
(1).jpg&w=800)
Multi-family Residential
Services: Land Surveying, Civil Engineering
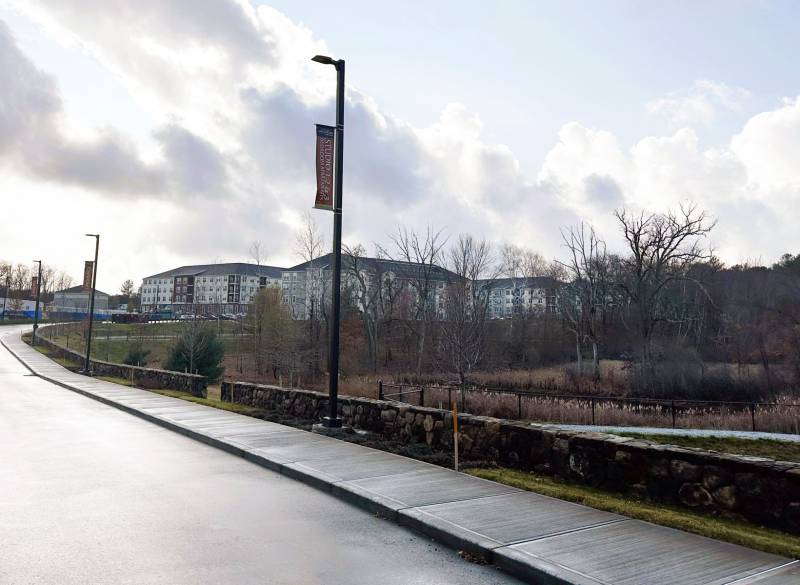
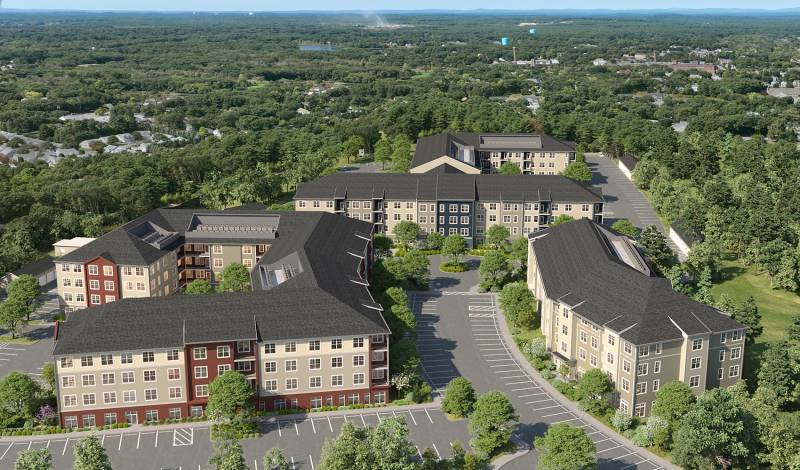
A&M provided site planning, grading, utility, drainage, and roadway design for a 340-unit multifamily
development consisting of three 3- to 4-story apartment buildings and 10 townhomes in
two buildings on 31.91+/- Acres.
- Design of surface and structured parking accommodating 544 spaces, including electric vehicle charging infrastructure.
- Stormwater management incorporating underground detention systems, bioretention facilities, and a private wastewater treatment facility.
- Construction phase engineering support throughout project implementation.
- Permitting & Regulatory Coordination included leading permitting efforts associated with rezoning and site development approvals, and approvals through the Select Board, Planning Board, Finance Committee, Conservation Commission, and abutters.
- Managed regulatory coordination to support project scheduling and municipal compliance.
Project Highlights:
- Redevelopment of the former UMass Lowell West campus into a mixed-density residential community.
- Approximately 75% of the site preserved as open space, creating a balanced and sustainable site design.
- Complex permitting process successfully navigated through multiple municipal boards and public stakeholder engagement.
- Integrated stormwater management and private wastewater treatment systems designed to support long-term environmental performance.
- Master plan includes a future 54-unit senior housing community developed in partnership with the Chelmsford Housing Authority, Trammell Crow Residential, and the Commonwealth’s CHOICE program.